





Address
301 Third Street, Copper City, MI
Price
$ 167,500
Property Attributes
- ID#50209539
- TypeSingle Family
- Listing Status Active
- CountyHOUGHTON
- CityCopper City
- AreaCalumet Twp
- NeighborhoodVillage of Copper City
- Zip48817
- StyleTraditional
- Year Built1910
- Price$ 167,500
- Bedrooms3
- Full Bathrooms2
- Half Bathrooms0
- Sqr Footage1719
- Lot Size0.23 Acres
Data Source:
MiRealSource (MIRS)
Property Description
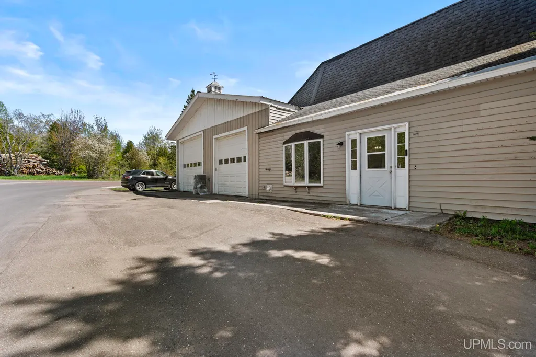
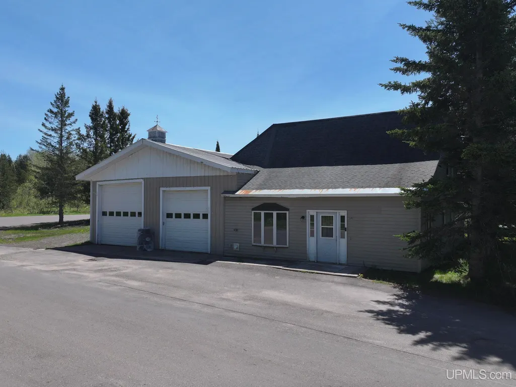
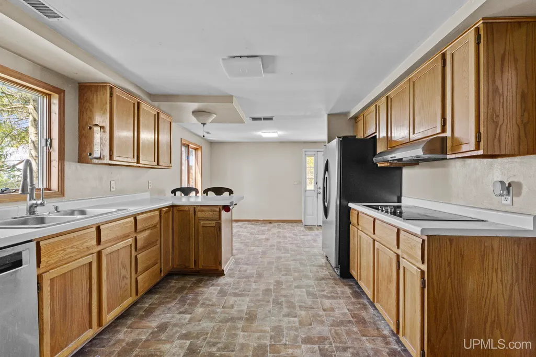
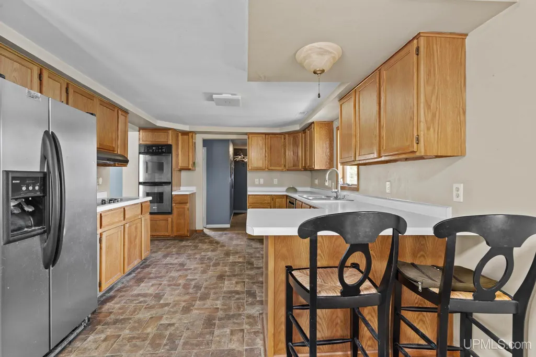
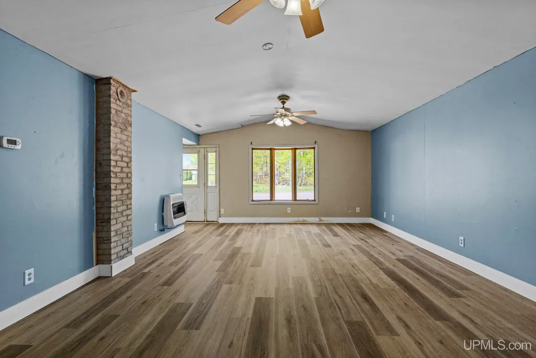
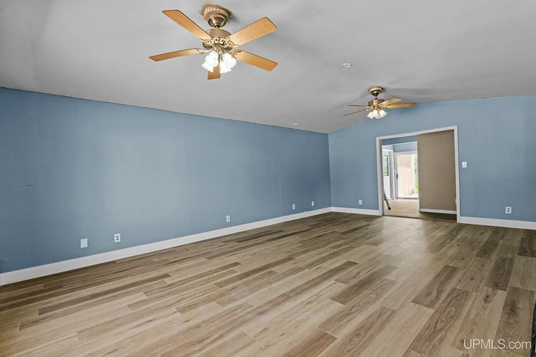
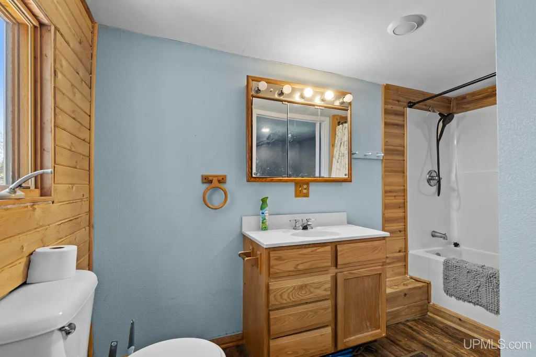
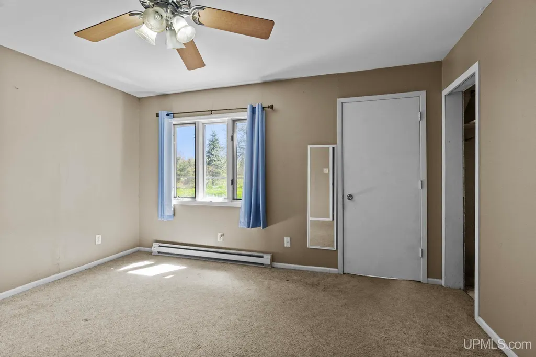
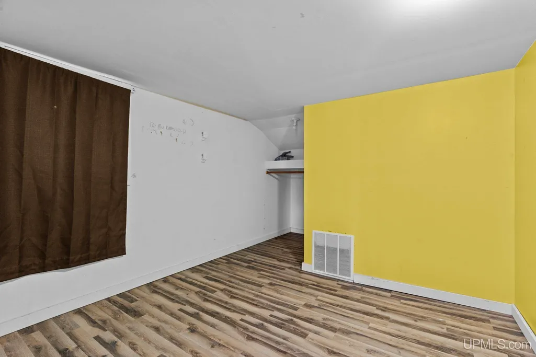
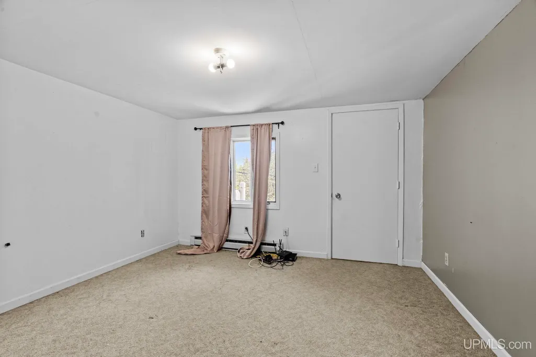
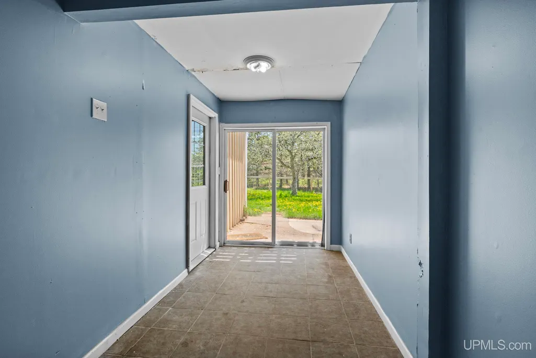
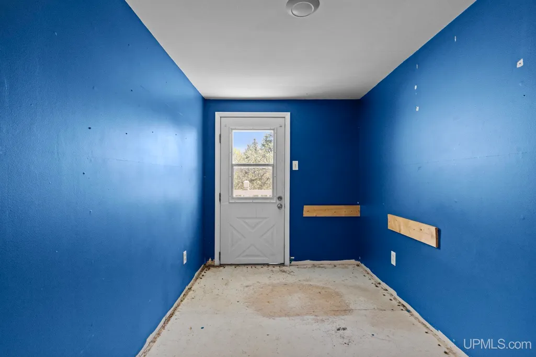
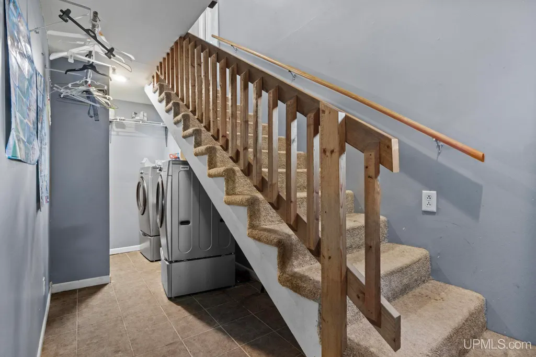
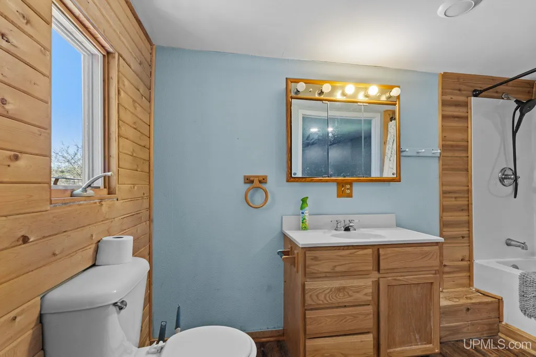
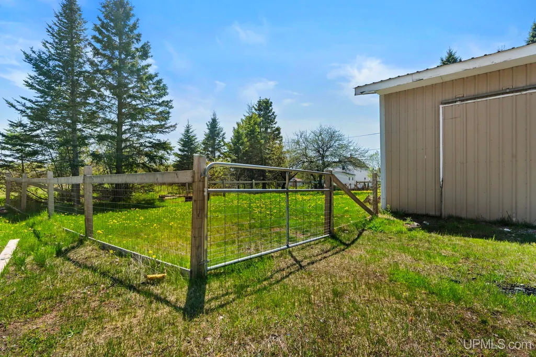
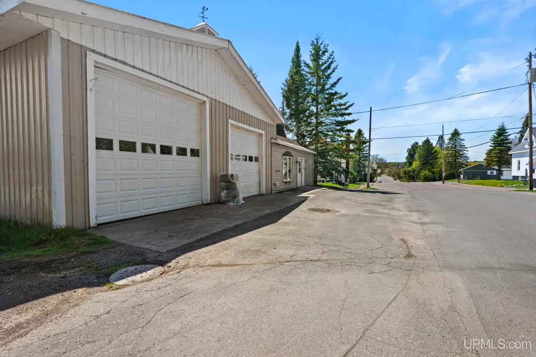
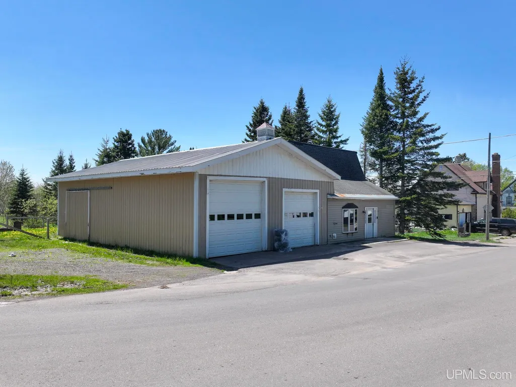
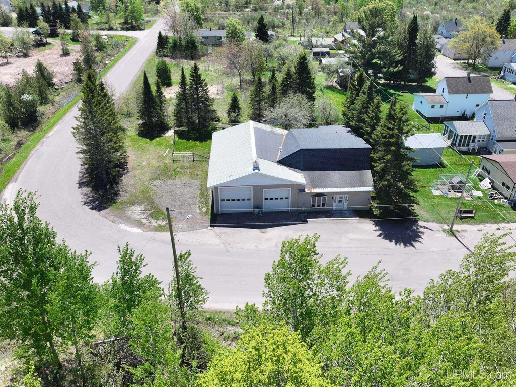
This 4-bedroom, 2-bath home sits on a nice corner lot and features a substantial 32' x 50' attached garage, offering excellent storage, workshop, or hobby space. With a large yard and spacious living areas, the property provides plenty of room both inside and out. The main floor features an inviting entryway, a large and comfortable living room, and an updated kitchen. Also on the main level are the primary bedroom with an attached full bathroom and a convenient laundry area. Upstairs, you'll find three additional bedrooms and a second full bathroom. One of the upstairs bedrooms provides access to a deck overlooking the yard below. The home is equipped with 200-amp electrical service. The attached garage features door openings measuring approximately 11'3" and 9'10" in height, making it suitable for larger vehicles and equipment. Conveniently located in Copper City, just north of Calumet, with direct access to outdoor recreation and the snowmobile trail located nearby. While the tax records reflect an older original construction date, most of the home was reportedly rebuilt much more recently, with a previous listing referencing 1985 as the effective age of the majority of the structure. The home is built on a slab-on-grade foundation. The property is priced accordingly to reflect the need for new carpeting and repairs related to ceiling leaks.
| Price History | |
|---|---|
| 5/30/2026 | Listed $167,500 |
General Features
| Heating | Forced Air |
|---|---|
| Kitchen Level | First |
| Cooling | None |
| Possession | At Close |
| Garage | Attached Garage,Electric in Garage |
| Water | Public Water |
| Appliances | Dishwasher,Dryer,Range/Oven,Refrigerator,Washer |
| Status | Active |
| Full Baths | 2 |
| Bathrooms | 2 |
| Year Built | 1910 |
| Parking | Garage |
| Subdivision | Village of Copper City |
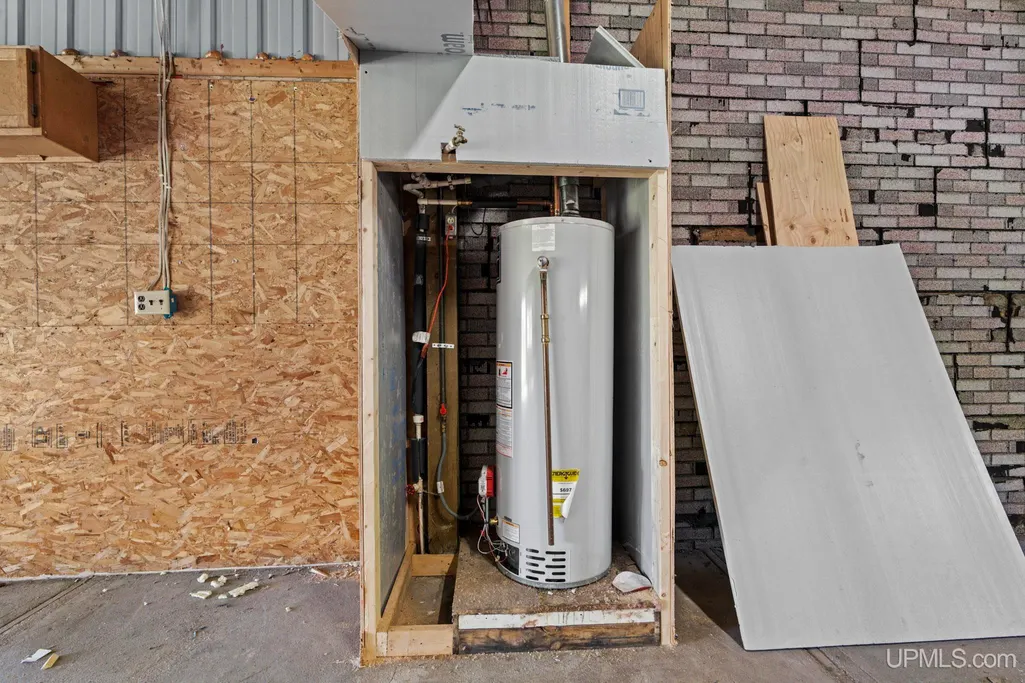
| Water Heater | Gas |
| Style | Traditional |
| County | Houghton |
| Class | RESIDENTIAL |
| Type | Single Family |
| Ownership | Private |
| New Construction Y/N | No |
| Associated Document Count | 3 |
| Electric | 200+ Amp Service |
| Status | Active |
| Zoning | Residential |
| Sale/Rent | For Sale |
| Utilities | Cable Connected,Electricity Connected,Natural Gas Available,Sewer Connected,Water Connected |
| Manufactured Y/N | No |
| ROOMS | First Floor Bedroom,First Floor Laundry,Living Room |
| Structure Style | 2 Story |
| Subj to Short Sale Apprvl | No |
| Home Warranty Y/N | No |
| Area | Calumet Twp (31003) |
| Directions | From US-41 N in Calumet |
| City | Copper City |
| School District | Public Schools of Calumet |
| Lease Y/N | No |
| Originating MLS | Upper Peninsula Assoc of Realtor |
| Source MLS | MI Real Source |
| Financial Terms | Cash,Conventional |
| Legal Description | LOTS 1 & 2 BLK 21 SECOND ADD TO VILLAGE OF COPPER CITY. |
| DOM | 114 |
| Price Per Sq Ft Total AG | 97.44 |
| Internet Remarks | Listing Agent: ADAM TAIVALKOSKI Broker: SAVU REALTY: This 4-bedroom,2-bath home sits on a nice corner lot and features a substantial 32' x 50' attached garage,offering excellent storage,workshop |
| Public Remarks | This 4-bedroom,2-bath home sits on a nice corner lot and features a substantial 32' x 50' attached garage,offering excellent storage,workshop |
Interior Features
| Interior Amenities | None (InteriorFeatures) |
|---|---|
| Dining Room Level | First |
| Living Room Level | First |
| Basement | None (Basement) |
| Bedroom 3 Level | Second |
| Bedroom 1 Level | First |
| Bedroom 2 Level | Second |
| Laundry Room Level | First |
| Kitchen Length | 11 |
| Laundry Room Width | 13 |
| Living Room Length | 15 |
| Bedroom 2 Width | 11 |
| Bedroom 3 Width | 15 |
| Laundry Room Length | 6 |
| Dining Room Width | 9 |
| Bedroom 2 Length | 12 |
| Living Room Width | 23 |
| Bedroom 3 Length | 12 |
| Dining Room Length | 12 |
| Kitchen Width | 14 |
| Beds | 3 |
| Fireplace? | No |
| Total Rooms | 9 |
| Bedroom 1 Length | 13 |
| Bedroom 1 Width | 11 |
| Above Grade SqFt | 1719 |
| Basement Y/N | No |
| Bedroom 2 Floor Covering | Carpet |
| Bedroom 3 Floor Covering | Vinyl |
| Kitchen Floor Covering | Vinyl |
| Total SqFt Finished | 1719 |
| Bathroom 1 Length | 11 |
| Bathroom 1 Width | 6 |
| Bathroom 2 Length | 11 |
| Bathroom 2 Width | 6 |
Exterior Features
| Exterior | Vinyl Siding,Metal Siding |
|---|---|
| Exterior Amenities | Exterior Balcony |
| Frontage | 100 |
| Garage Dimensions | 31x49 |
| Lot Size Area | 0.23 |
| Pool (Y/N) | No |
| Lot Dimensions | 100x100 |
| OUT BUILDINGS | None (OtherStructures) |
| Garage # of Car | 4 |
| Water Features | None |
| Roads | Paved Street,Year Round |
| FOUNDATION TYPE | Slab |
| SEWER/SEPTIC | Public Sanitary |
| Waterfront Y/N | No |
| Garage Y/N | Yes |
| Frontage Type | Road |
Amenities
- Foreclosure
- Views
- Short Sale
- New Construction
- Adult 55+
- Lease To Own
- No HOA Fees
- Furnished
- Primary On Main
- Air Conditioning
- Seller Finance
- Green
- Fixer Upper
- Horse
- Golf
- Fireplace
- Deck
- Garage
- Basement
- Pool
Property vs Single Family Average in 48817
Price
Year Built
Visits
 IDX provided courtesy of Realcomp II Ltd., via REMAX Masterpiece and The Originating MLS(found above), © 2026 Realcomp II Ltd. Shareholders. The information being provided is for consumers personal, non-commercial use and may not be used for any purpose other than to identify prospective properties consumers may be interested in purchasing.
 Provided through IDX via MiRealSource. Courtesy of MiRealSource Shareholder. Copyright MiRealSource.
The information published and disseminated by MiRealSource is communicated verbatim, without change by MiRealSource, as filed with MiRealSource by its members. The accuracy of all information, regardless of source, is not guaranteed or warranted. All information should be independently verified.
Copyright 2026 MiRealSource. All rights reserved. The information provided hereby constitutes proprietary
Provided through IDX via MiRealSource. Courtesy of MiRealSource Shareholder. Copyright MiRealSource.
The information published and disseminated by MiRealSource is communicated verbatim, without change by MiRealSource, as filed with MiRealSource by its members. The accuracy of all information, regardless of source, is not guaranteed or warranted. All information should be independently verified.
Copyright 2026 MiRealSource. All rights reserved. The information provided hereby constitutes proprietary
