







Address
6352 Marsh Road, Pittsfield, MI
Price
$ 687,990
Property Attributes
- ID#61029906
- TypeSingle Family
- Listing Status Active
- CountyWASHTENAW
- CityPittsfield
- AreaPittsfield Twp
- Zip48197
- StyleColonial
- Year Built2026
- Taxes$ 566
- Price$ 687,990
- Bedrooms4
- Full Bathrooms3
- Half Bathrooms1
- Sqr Footage3476
- Lot Size0.24 Acres
Data Source:
MiRealSource (MIRS)
Property Description
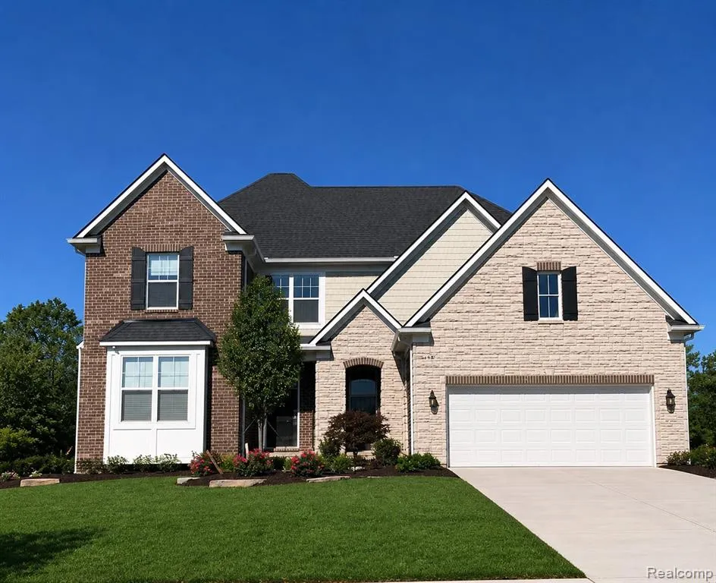
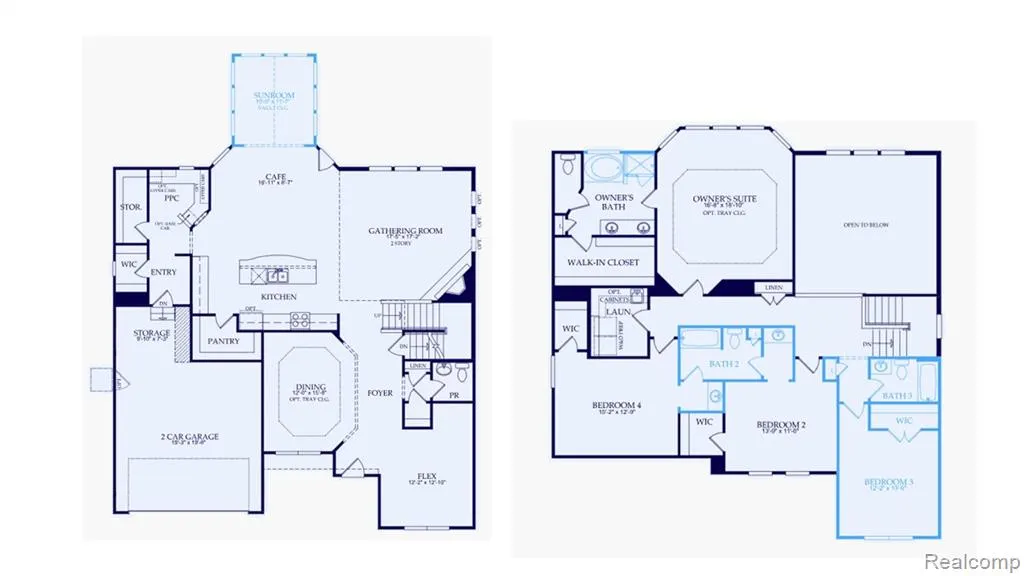
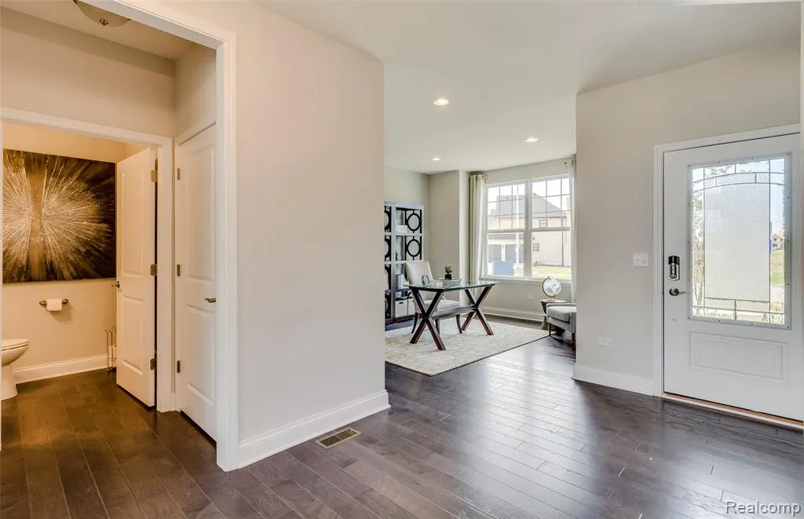
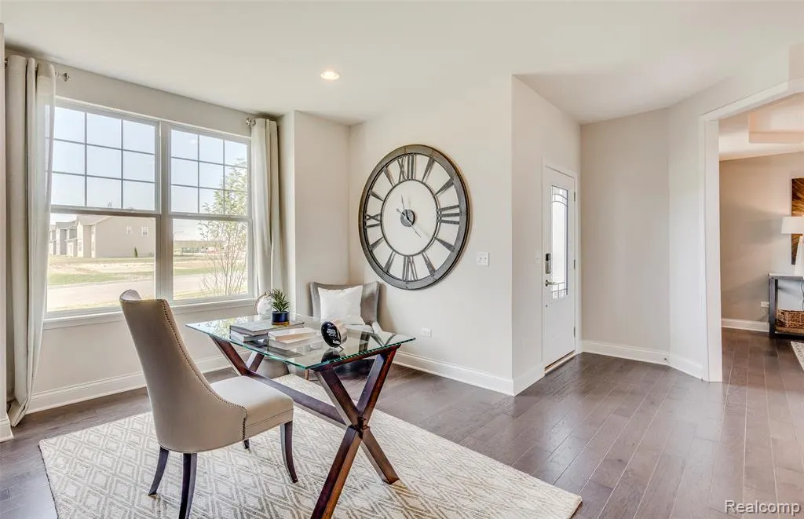
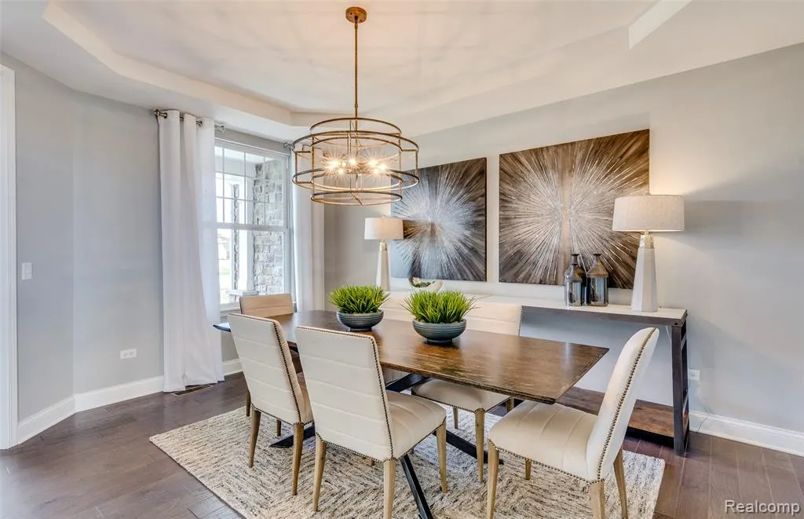
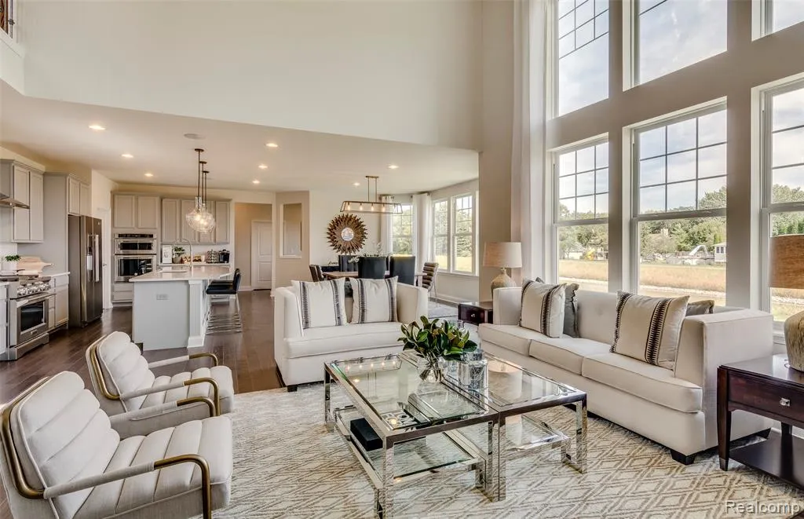
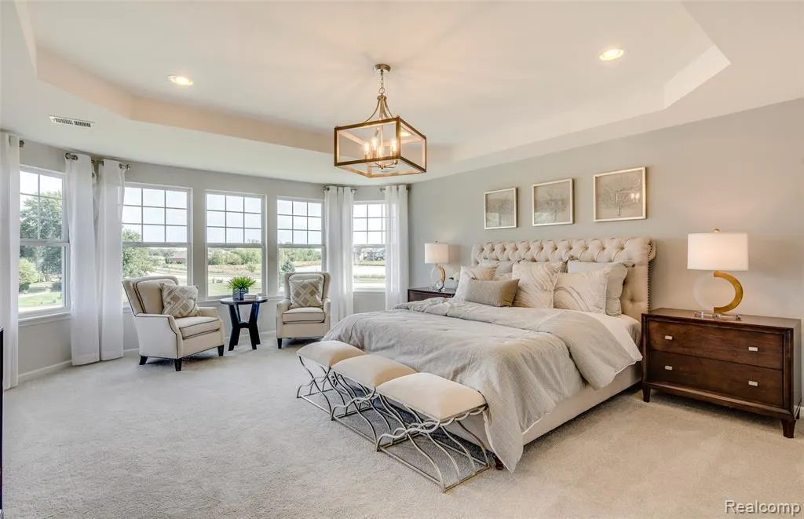
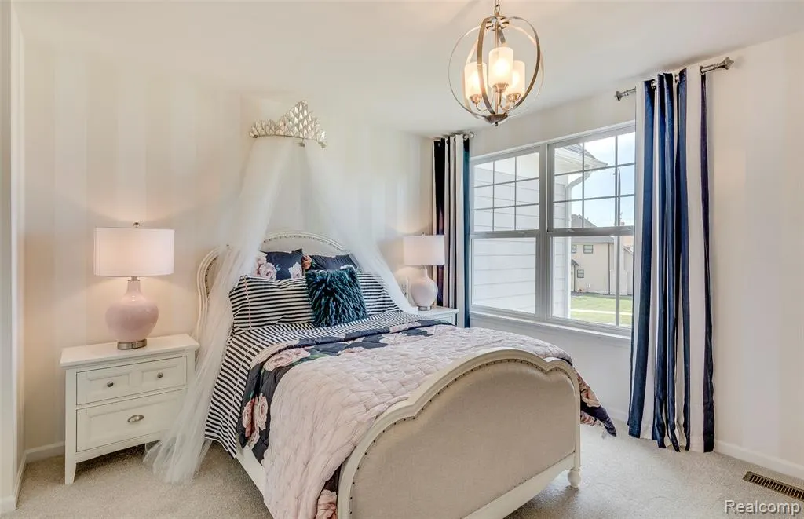
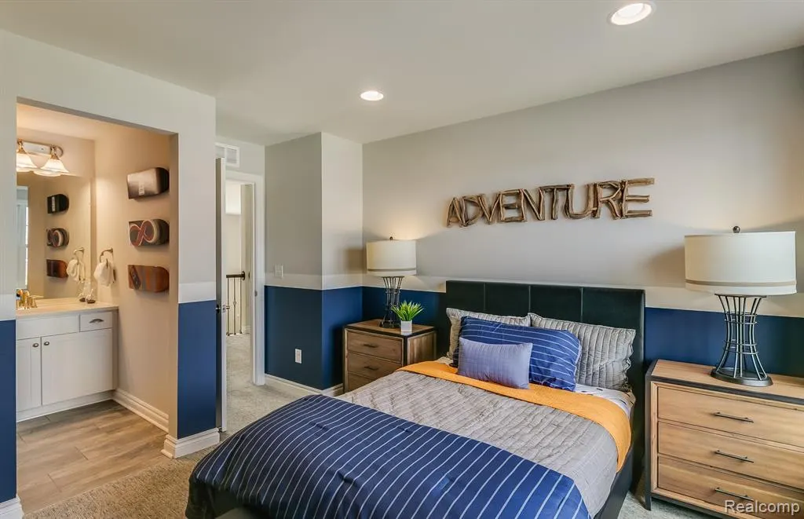
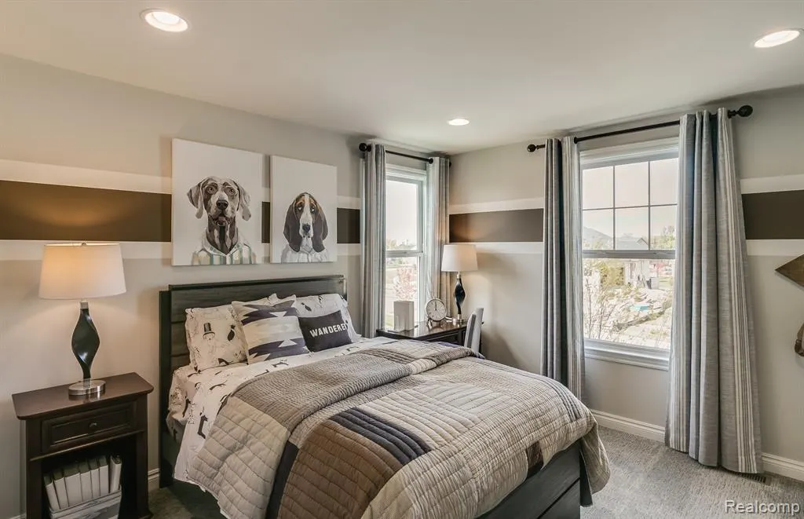
Winter 2027 move in. Welcome to the Castleton floorplan at Willowcrest, ideally situated on an oversized, private homesite backing to private park area. This exceptional residence offers a rare providing abundant natural light and endless potential for future living, entertaining, or recreation space. Designed with both elegance and functionality in mind, the home features a gourmet kitchen with generous cabinetry and counter space, seamlessly flowing into the main living areas--perfect for everyday living and hosting. A sunroom wrapped in windows is the perfect space to curl up with a good book. Upstairs, every bedroom includes a walk-in closet & attached bath, ensuring ample storage and comfort throughout. The luxury owner's suite is a true retreat, highlighted by a beautiful bay window, spacious layout, and a spa-inspired private bath designed for relaxation. Additional highlights include a garage with extra storage, thoughtfully designed living spaces, and a premium homesite that enhances privacy and curb appeal. Located within the sought-after Willowcrest community, this home combines refined design, versatile living, and an outstanding setting. A rare opportunity to own a new construction home that offers luxury, flexibility, and long-term value.
| Price History | |
|---|---|
| 9/14/2026 | Listed $687,990 |
General Features
| Heating | Forced Air |
|---|---|
| Kitchen Level | Entry |
| Cooling | Central A/C |
| Possession | At Close |
| Fireplaces | Gas Fireplace,Grt Rm Fireplace |
| Garage | Attached Garage |
| Water | Public Water |
| Appliances | Dishwasher,Disposal,Microwave,Range/Oven |
| Status | Active |
| Full Baths | 3 |
| Half Baths | 1 |
| Bathrooms | 4 |
| Year Built | 2026 |
| Water Heater | Gas,Tankless Hot Water |
| Style | Colonial |
| County | Washtenaw |
| Class | RESIDENTIAL |
| Type | Single Family |
| Ownership | Private |
| New Construction Y/N | Yes |
| Associated Document Count | 2 |
| Status | Active |
| Subdivision | MI |
| Sale/Rent | For Sale |
| Green Features | Doors,HVAC,Insulation,Lighting,Thermostat,Windows,Low-flow Fixtures |
| HOA Fee Includes | Maintenance Grounds,Snow Removal |
| Manufactured Y/N | No |
| Fee Amount | 1000 |
| Fee Schedule | Yearly |
| Structure Style | 2 Story |
| Subj to Short Sale Apprvl | No |
| Home Warranty Y/N | Yes |
| Area | Pittsfield Twp (81011) |
| Primary City | Ypsilanti |
| Directions | Located off Textile Road just south of Michigan Avenue. |
| City | Pittsfield |
| School District | Ann Arbor Public Schools |
| Lease Y/N | No |
| Originating MLS | RealComp |
| Source MLS | MI Real Source |
| NEW CONSTRUCTION | New/Never Occupied |
| Financial Terms | Cash,Conventional |
| Legal Description | NEW CONDOMINIUM - M.D. L5566 P451 UNIT 102,WILLOWCREST CONDOMINIUM SPLIT ON 10/23/2024 FROM L -12-26-100-017,L -12-26-200-010,L -12-23-400-037; |
| DOM | 3 |
| Postal Code | 48197 |
| Price Per Sq Ft Total AG | 197.93 |
| Public Remarks | Winter 2027 move in. Welcome to the Castleton floorplan at Willowcrest,ideally situated on an oversized |
Interior Features
| Interior Amenities | Cable/Internet Avail. |
|---|---|
| Living Room Level | Entry |
| Basement | Unfinished |
| Bedroom 3 Level | Second |
| Bedroom 1 Level | Second |
| Bedroom 2 Level | Second |
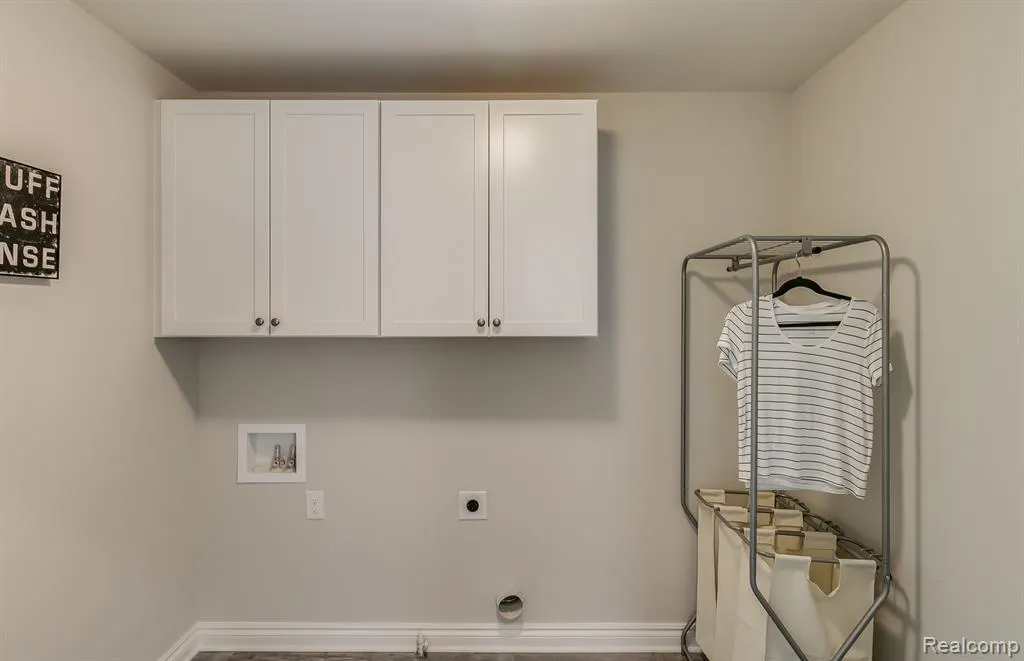
| Laundry Room Level | Entry |
| Kitchen Length | 20 |
| Laundry Room Width | 9 |
| Living Room Length | 17 |
| Bedroom 4 Width | 14 |
| Bedroom 2 Width | 15 |
| Bedroom 3 Width | 12 |
| Laundry Room Length | 9 |
| Bedroom 4 Length | 11 |
| Bedroom 2 Length | 13 |
| Living Room Width | 17 |
| Bedroom 3 Length | 16 |
| Kitchen Width | 13 |
| Beds | 4 |
| Fireplace? | Yes |
| Total Rooms | 13 |
| Bedroom 1 Length | 19 |
| Bedroom 1 Width | 17 |
| Below Grade SqFt | 1562 |
| Above Grade SqFt | 3476 |
| Basement Y/N | Yes |
| Breakfast Nook Length | 9 |
| Breakfast Nook Level | Entry |
| Breakfast Nook Width | 16 |
| Bedroom 2 Floor Covering | Carpet |
| Bedroom 3 Floor Covering | Carpet |
| Bedroom 4 Floor Covering | Carpet |
| Total SqFt Finished | 3476 |
Exterior Features
| Exterior | Brick |
|---|---|
| Exterior Amenities | Porch |
| Frontage | 70 |
| Garage Dimensions | 20x20 |
| Lot Size Area | 0.24 |
| Pool (Y/N) | No |
| Lot Dimensions | 70x150 |
| Garage # of Car | 2 |
| Roads | Private Road |
| FOUNDATION TYPE | Basement |
| Waterfront Y/N | No |
| Garage Y/N | Yes |
Amenities
- Foreclosure
- Views
- Short Sale
- New Construction
- Adult 55+
- Lease To Own
- No HOA Fees
- Furnished
- Primary On Main
- Air Conditioning
- Seller Finance
- Green
- Fixer Upper
- Horse
- Golf
- Fireplace
- Deck
- Garage
- Basement
- Pool
Property vs Single Family Average in 48197
Price
Taxes
Year Built
 IDX provided courtesy of Realcomp II Ltd., via REMAX Masterpiece and The Originating MLS(found above), © 2026 Realcomp II Ltd. Shareholders. The information being provided is for consumers personal, non-commercial use and may not be used for any purpose other than to identify prospective properties consumers may be interested in purchasing.
 Provided through IDX via MiRealSource. Courtesy of MiRealSource Shareholder. Copyright MiRealSource.
The information published and disseminated by MiRealSource is communicated verbatim, without change by MiRealSource, as filed with MiRealSource by its members. The accuracy of all information, regardless of source, is not guaranteed or warranted. All information should be independently verified.
Copyright 2026 MiRealSource. All rights reserved. The information provided hereby constitutes proprietary
Provided through IDX via MiRealSource. Courtesy of MiRealSource Shareholder. Copyright MiRealSource.
The information published and disseminated by MiRealSource is communicated verbatim, without change by MiRealSource, as filed with MiRealSource by its members. The accuracy of all information, regardless of source, is not guaranteed or warranted. All information should be independently verified.
Copyright 2026 MiRealSource. All rights reserved. The information provided hereby constitutes proprietary
