





















Address
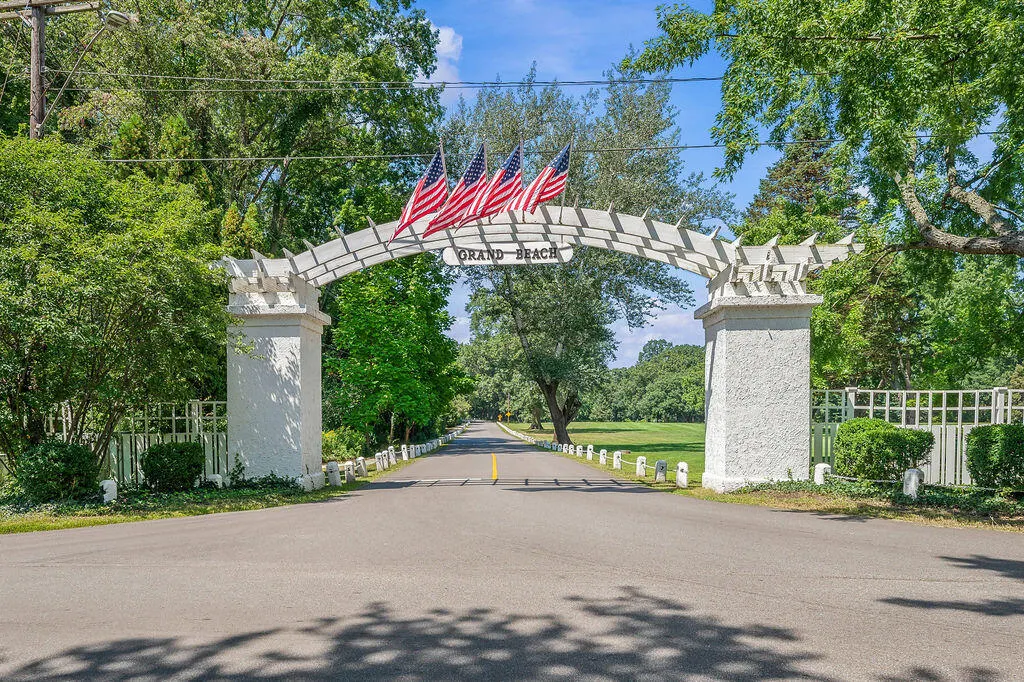
51218 Main Drive, Grand Beach, MI
Price
$ 1,900,000
Property Attributes
- ID#70550960
- TypeSingle Family
- Listing Status Active
- CountyBERRIEN
- CityGrand Beach
- AreaGrand Beach
- Zip49117
- Style
- Year Built2001
- Taxes$ 12641
- Price$ 1,900,000
- Bedrooms4
- Full Bathrooms4
- Half Bathrooms1
- Sqr Footage3859
- Lot Size0.5 Acres
Data Source:
MiRealSource (MIRS)
Property Description
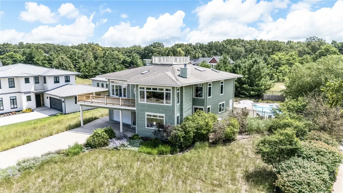
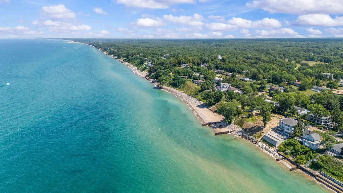
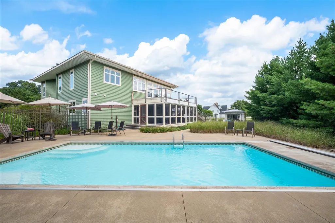
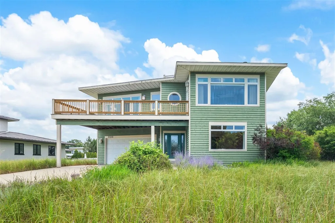
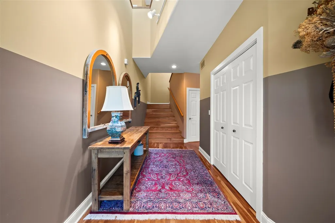
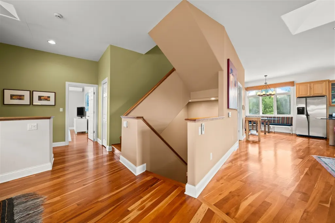
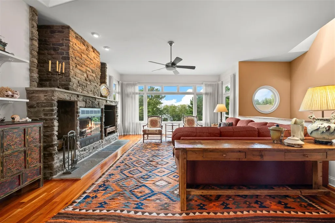
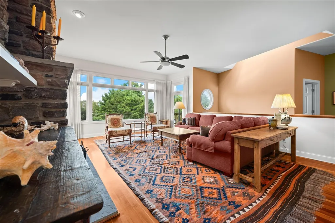
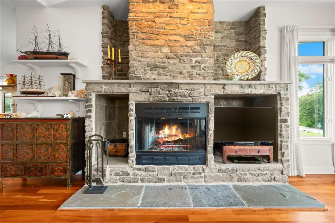
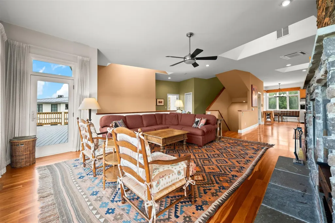
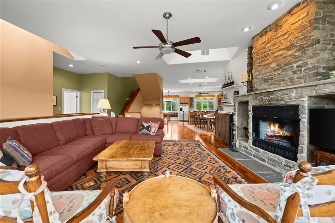
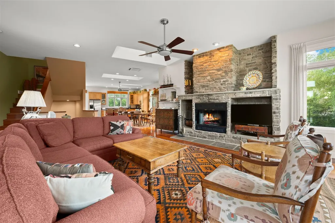
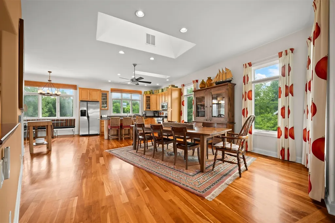
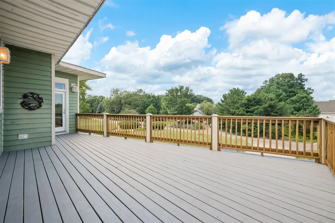
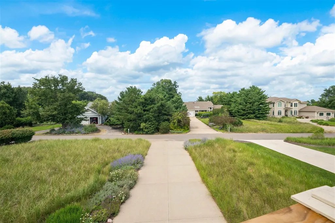
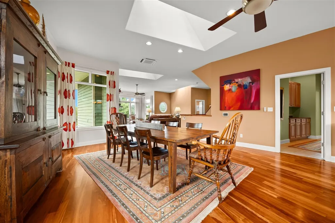
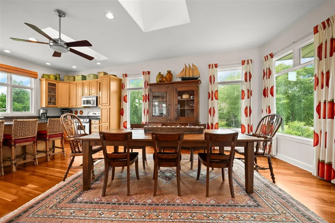
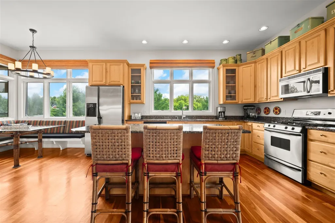
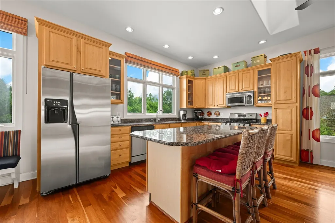
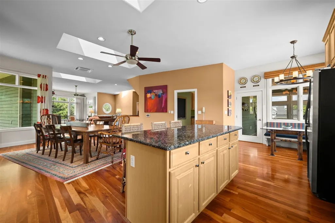
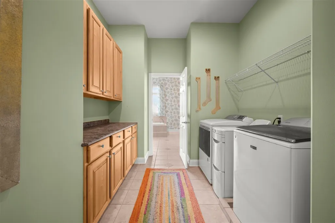
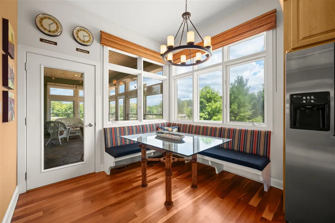
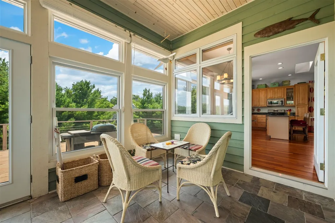
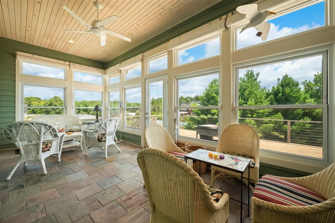
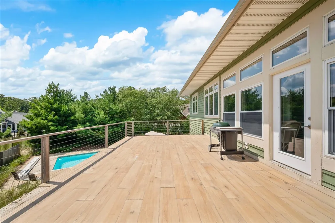
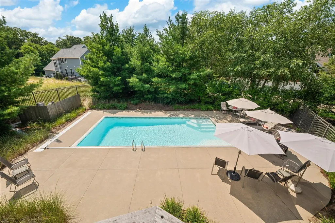
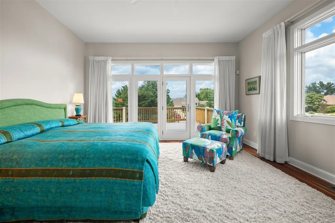
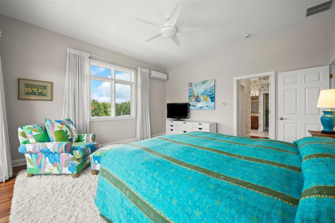
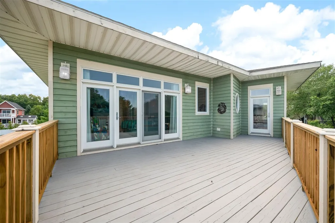
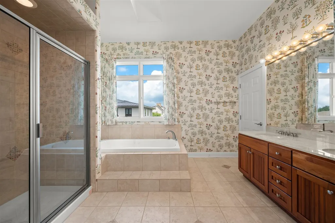
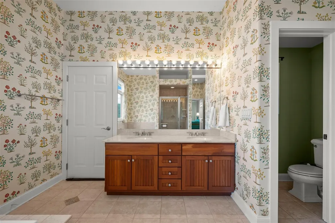
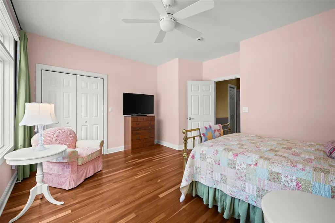
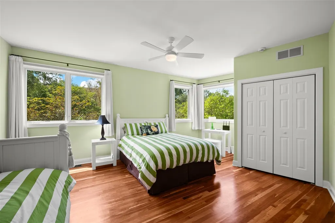
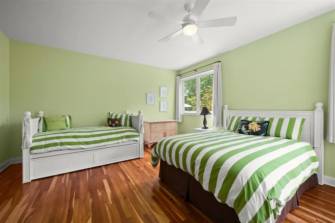
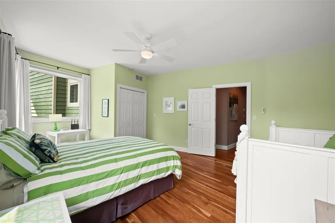
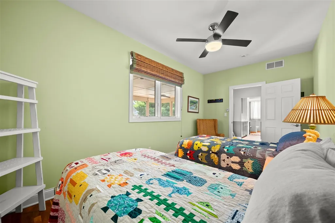
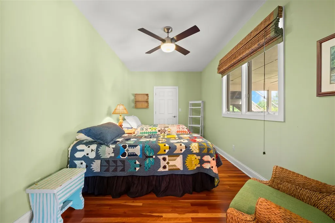
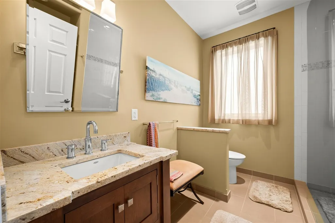
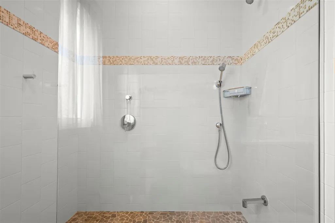
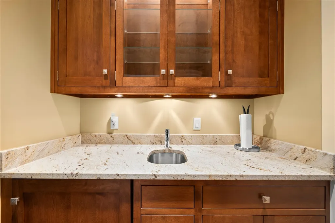
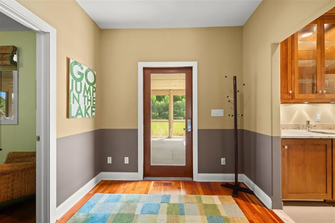
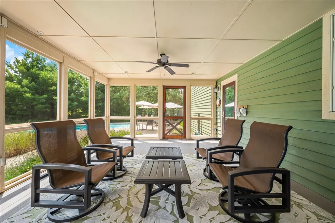
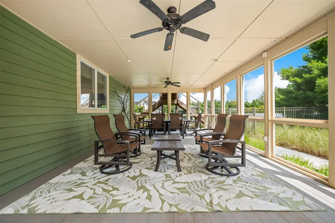
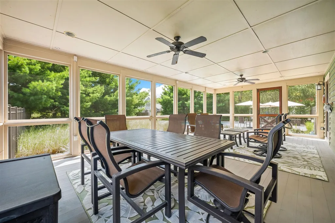
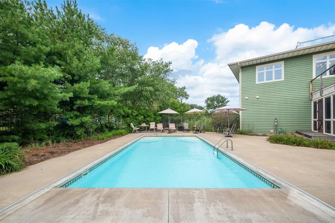
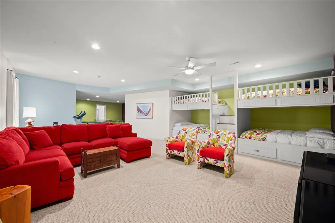
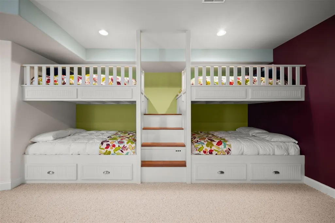
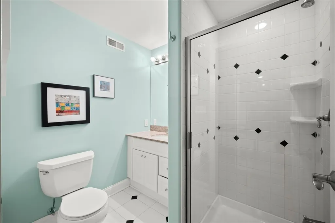
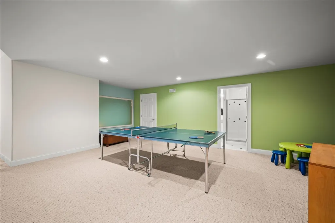
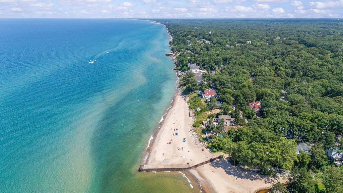
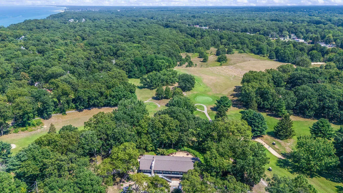
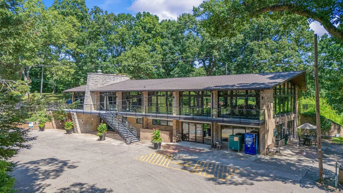
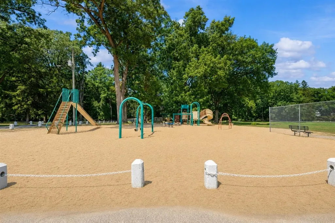
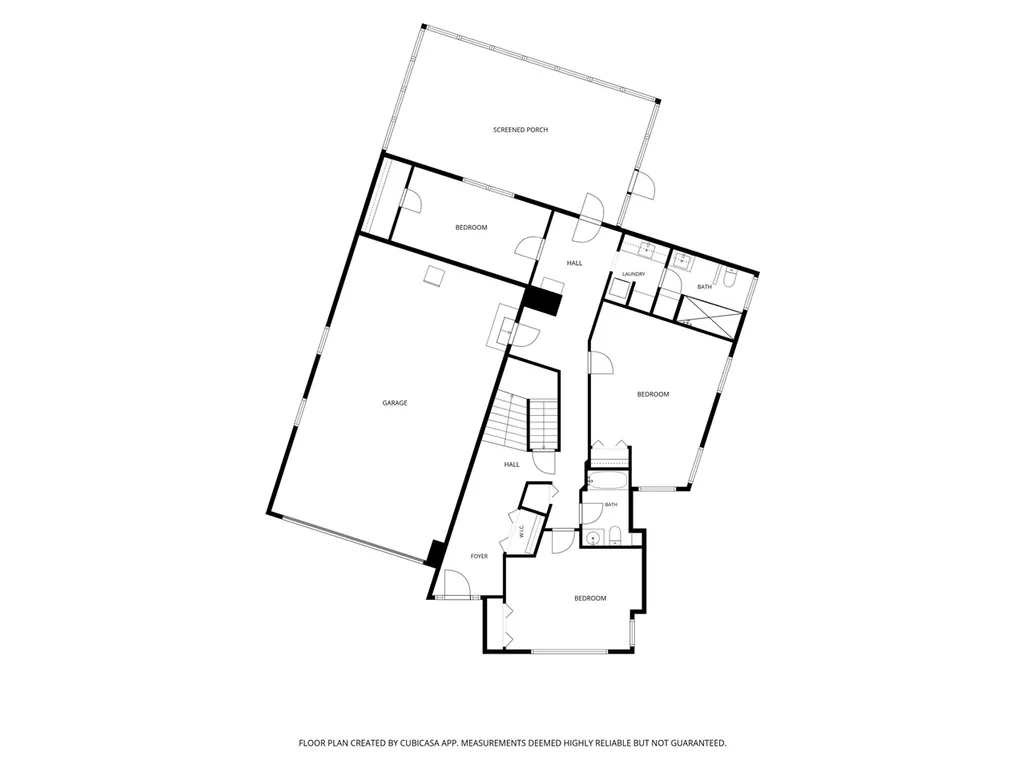
Set among sweeping dune grasses and majestic pines, this inviting Grand Beach retreat captures the unmistakable feeling of arriving at your beach house. An expansive Living Level unfolds into a light-filled great room where the living, dining and kitchen areas extend naturally to a sunroom, deck overlooking the pool, and a sunset deck shared with the primary suite. The spacious primary suite offers two walk-in closets, a generous bath and direct access to the west-facing deck. Three additional guest bedrooms, two full baths, a service bar with prep sink and integrated laundry support effortless entertaining, with a screened outdoor living and dining room, pool and patio beyond. The Lower Level offers recreation space, a Guest Bunk Retreat and fourth full bath. An oversized two-car garage provides room for beach gear, bikes and a golf cart. Leave the car behind with easy access to beaches, golf, tennis, playgrounds and nature preserves, or bike the Marquette Greenway into New Buffalo.
| Price History | |
|---|---|
| 8/7/2026 | Listed $1,900,000 |
General Features
| Heating | Forced Air |
|---|---|
| Kitchen Level | Upper |
| Garage | Attached Garage,Gar Door Opener |
| Water | Public Water |
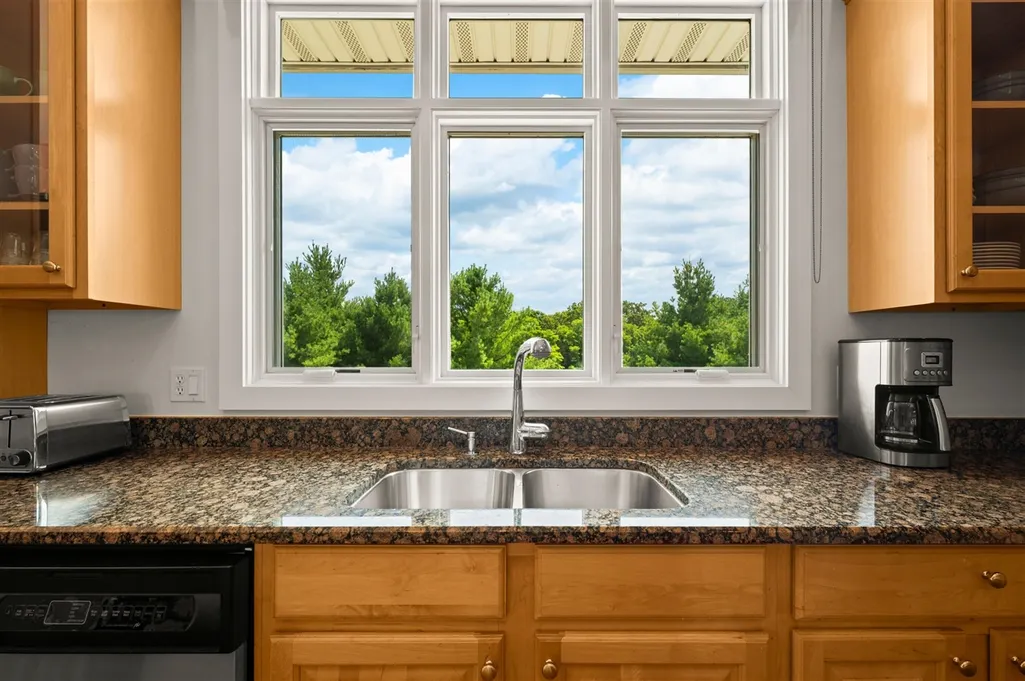
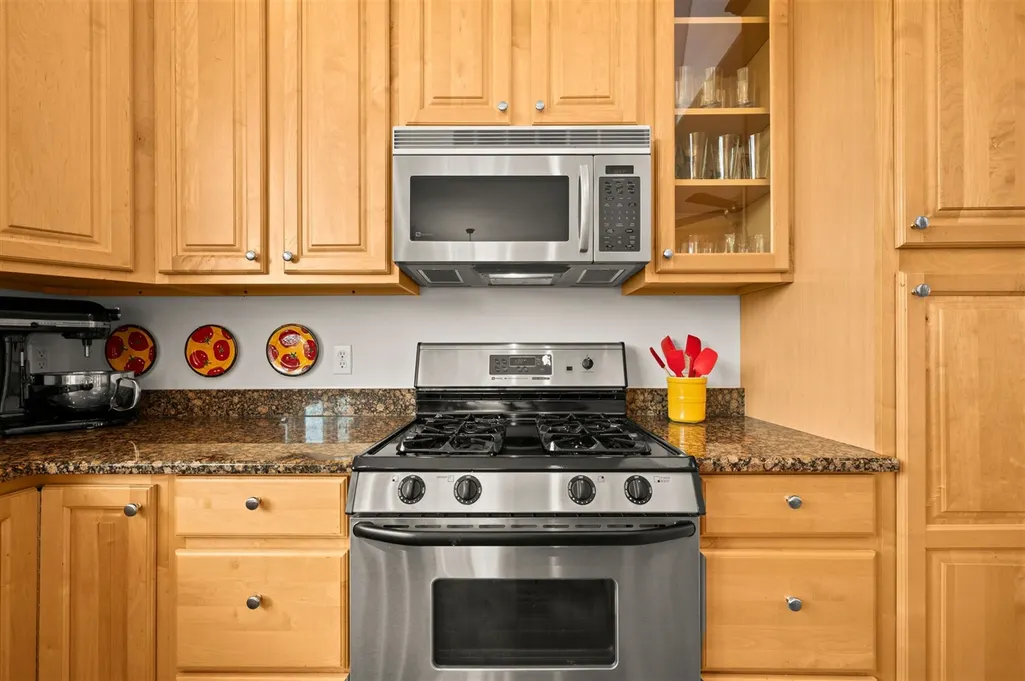
| Appliances | Dishwasher,Dryer,Microwave,Range/Oven,Refrigerator,Washer |
| Status | Active |
| Full Baths | 4 |
| Half Baths | 1 |
| Bathrooms | 5 |
| Year Built | 2001 |
| County | Berrien |
| Class | RESIDENTIAL |
| Type | Single Family |
| New Construction Y/N | No |
| Status | Active |
| Subdivision | MI |
| Sale/Rent | For Sale |
| Structure Style | More than 2 Stories |
| Area | Grand Beach (11032) |
| Primary City | New Buffalo |
| Virtual Tour | https://vimeo.com/1216807539?share=copy&fl=sv&fe=ci |
| Directions | Grand Beach Road; Left on Deer Park Drive; Right on to Main Drive to property. |
| City | Update |
| School District | New Buffalo Area School District |
| Originating MLS | Southwestern Michigan Associatio |
| Source MLS | MI Real Source |
| Financial Terms | Cash,Conventional |
| Legal Description | LOT 16 EIFFEL TOWER BLUFFS |
| Branded Virtual Tour | https://vimeo.com/1216807539?share=copy&fl=sv&fe=ci |
| DOM | 41 |
| Postal Code | 49117 |
| Price Per Sq Ft Total AG | 492.36 |
| Public Remarks | Set among sweeping dune grasses and majestic pines |
Interior Features
| Interior Amenities | Wet Bar/Bar |
|---|---|
| Living Room Level | Upper |
| Bedroom 3 Level | Main |
| Bedroom 2 Level | Main |
| Laundry Room Level | Main |
| Kitchen Length | 21 |
| Laundry Room Width | 6 |
| Living Room Length | 24 |
| Bedroom 4 Width | 9 |
| Bedroom 2 Width | 14 |
| Bedroom 3 Width | 16 |
| Laundry Room Length | 8 |
| Bedroom 4 Length | 17 |
| Bedroom 2 Length | 16 |
| Living Room Width | 17 |
| Bedroom 3 Length | 20 |
| Kitchen Width | 13 |
| Beds | 4 |
| Fireplace? | Yes |
| Total Rooms | 18 |
| Office Length | 29 |
| Office Width | 15 |
| Below Grade SqFt | 1006 |
| Above Grade SqFt | 3859 |
| Basement Y/N | Yes |
| Breakfast Nook Length | 20 |
| Breakfast Nook Level | Upper |
| Breakfast Nook Width | 18 |
| Fireplaces Total | 1 |
| Total SqFt Finished | 4865 |
| Bathroom 2 Length | 7 |
| Bathroom 2 Width | 4 |
| Bathroom 3 Length | 9 |
| Bathroom 3 Width | 7 |
Exterior Features
| Exterior | Wood |
|---|---|
| Exterior Amenities | Porch,Storms/Screens |
| Frontage | 107 |
| Body of Water | Lake Michigan |
| Lot Size Area | 0.5 |
| Pool (Y/N) | No |
| Lot Dimensions | 107x206 |
| Garage # of Car | 2 |
| Water Features | All Sports Lake,Lake/River Access,Water View |
| Roads | Paved Street |
| FOUNDATION TYPE | Basement |
| Waterfront Y/N | No |
| Garage Y/N | Yes |
Amenities
- Foreclosure
- Views
- Short Sale
- New Construction
- Adult 55+
- Lease To Own
- No HOA Fees
- Furnished
- Primary On Main
- Air Conditioning
- Seller Finance
- Green
- Fixer Upper
- Horse
- Golf
- Fireplace
- Deck
- Garage
- Basement
- Pool
Property vs Single Family Average in 49117
Price
Taxes
Year Built
Visits
 IDX provided courtesy of Realcomp II Ltd., via REMAX Masterpiece and The Originating MLS(found above), © 2026 Realcomp II Ltd. Shareholders. The information being provided is for consumers personal, non-commercial use and may not be used for any purpose other than to identify prospective properties consumers may be interested in purchasing.
 Provided through IDX via MiRealSource. Courtesy of MiRealSource Shareholder. Copyright MiRealSource.
The information published and disseminated by MiRealSource is communicated verbatim, without change by MiRealSource, as filed with MiRealSource by its members. The accuracy of all information, regardless of source, is not guaranteed or warranted. All information should be independently verified.
Copyright 2026 MiRealSource. All rights reserved. The information provided hereby constitutes proprietary
Provided through IDX via MiRealSource. Courtesy of MiRealSource Shareholder. Copyright MiRealSource.
The information published and disseminated by MiRealSource is communicated verbatim, without change by MiRealSource, as filed with MiRealSource by its members. The accuracy of all information, regardless of source, is not guaranteed or warranted. All information should be independently verified.
Copyright 2026 MiRealSource. All rights reserved. The information provided hereby constitutes proprietary
